
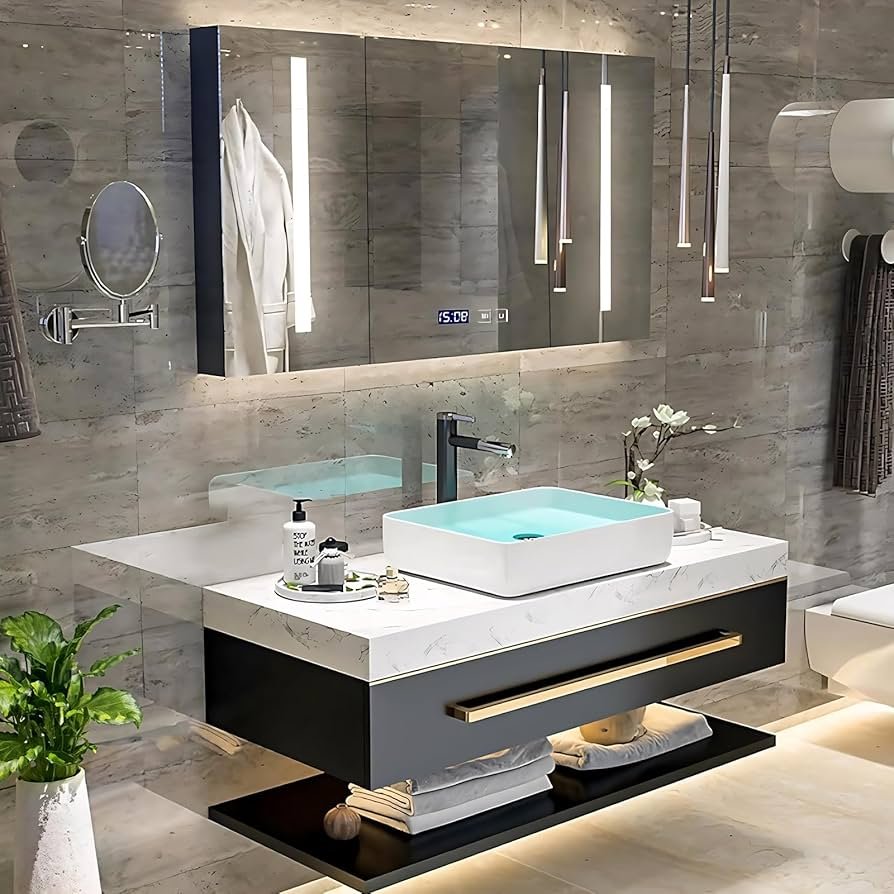
Your back is killing you after five minutes of brushing your teeth. You’re hunching over the sink like you’re searching for a contact lens on the floor. And every time you wash your face, you smack your knees on the cabinet doors below.
Sound familiar? You’ve got a standard-height vanity, and standard height was set decades ago for a country full of shorter people who apparently loved crouching.
I’ve remodeled more bathrooms than I can count on both hands, and “the vanity is too short” is one of the top three complaints I hear from homeowners. The good news: you’ve got real options here, ranging from a weekend fix to a full teardown. I’ll walk you through all of them, plus tell you which ones I’d actually recommend to my own sister.
Why Are Bathroom Vanities So Short Anyway?
Most builder-grade vanities sit at 30 to 32 inches tall. That number comes from old building codes written when the average adult was noticeably shorter than today. Kitchen counters, by comparison, sit at 36 inches. There’s no logical reason your bathroom sink should be six inches lower than your kitchen counter, other than “that’s how it’s always been.”
Newer “comfort height” vanities now run 34 to 36 inches, matching kitchen counter height. If you’re shopping for a replacement, this is the number you want to remember.
Here’s the part that trips people up: there’s no single “correct” vanity height. The right number depends on who actually uses that bathroom every day. A household of tall adults might be happiest at 36 inches. A kids’ bathroom might work better staying closer to standard height, or even lower, so little ones can reach the sink without a step stool. Before you commit to a fix, stand at your current vanity and pay attention to where your wrists naturally land. That’s roughly where you want your countertop to sit.
I also tell clients to think about resale. If you’re planning to sell within the next few years, a wildly customized height, say 38 inches because you’re six-foot-four, might actually work against you. Comfort height in the 34 to 36 inch range is the sweet spot that works for most adult buyers and won’t raise eyebrows during a home inspection.
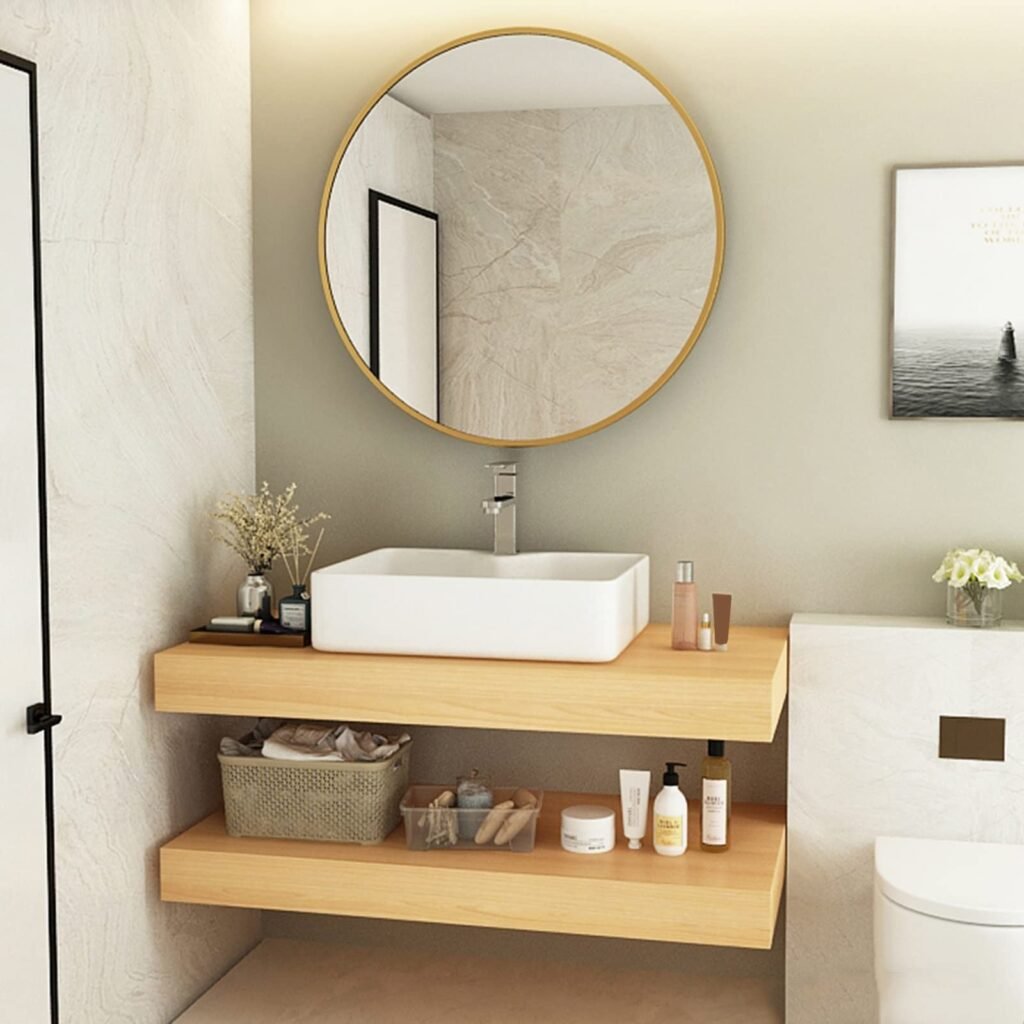
Option 1: Raise the Vanity With a Base or Platform
This is the cheapest fix if your vanity is a freestanding cabinet and not built into the wall.
Steps:
- Measure the gap between your current height and your target height. Most people add 2 to 4 inches.
- Build a simple plywood platform sized to the cabinet’s footprint, or buy pre-made furniture risers rated for the weight.
- Disconnect the water supply lines and P-trap.
- Slide the cabinet forward, set the platform in place, and reposition the cabinet on top.
- Reconnect your plumbing, extending the supply lines and trap if needed.
- Caulk the base for a finished look.
I did this in my own downstairs half-bath using a simple 3-inch pine platform stained to match the cabinet. Took me a Saturday afternoon and cost less than $40 in lumber. The trick nobody tells you: buy your supply line extensions before you start, not after you’ve already got the water shut off and a half-disassembled cabinet sitting in your hallway.
Best for: Freestanding vanities, budget-conscious homeowners, anyone who wants a reversible fix.
Option 2: Replace With a Comfort-Height Vanity
If your current cabinet is falling apart anyway, or you’re already mid-renovation, just swap it for a taller unit. Most manufacturers now sell 34 to 36 inch options specifically labeled “comfort height” or “counter height.”
What to check before you buy:
- Confirm your plumbing rough-in height and width match, or budget for a plumber to adjust it.
- Measure your doorway. Taller vanities are also usually wider and deeper, and I’ve seen more than one homeowner buy a gorgeous vanity that physically would not fit through their bathroom door.
- Check ceiling clearance if you’re installing a vessel sink on top, since those add another 4 to 6 inches on their own.
- Factor in mirror height. A taller vanity means your existing mirror might now sit too low.
I priced this option out for a client last spring who wanted a full swap. Between the vanity, a plumber to move the drain up eight inches, and a new mirror, she landed around $2,200. Not cheap, but she got a completely custom look out of it, so it wasn’t just a height fix, it was a full bathroom refresh.
Best for: Anyone already planning a bathroom remodel, or homeowners who want a fresh look along with better ergonomics.
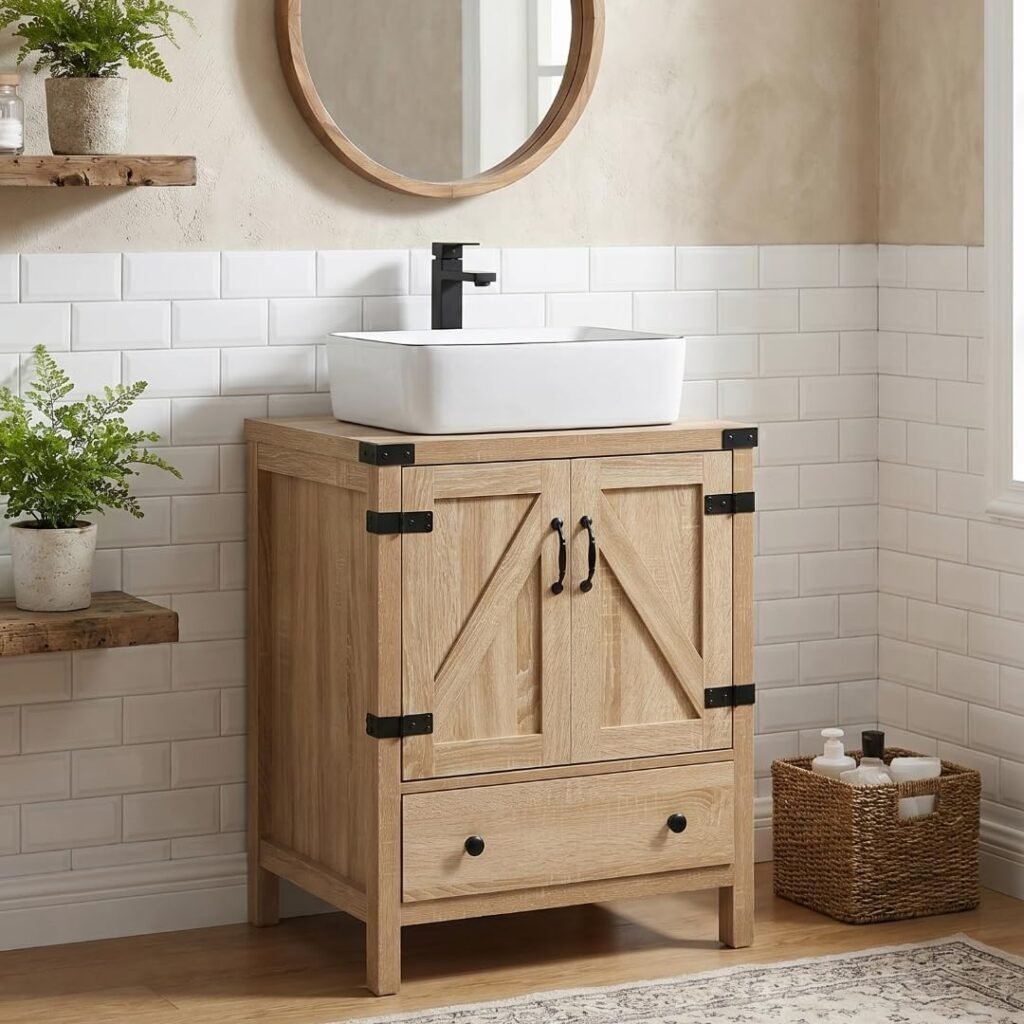
Option 3: Add a Vessel Sink on Top
This one’s sneaky good. Instead of touching the cabinet at all, you swap your undermount or drop-in sink for a vessel sink that sits on top of the counter. Vessel sinks add anywhere from 4 to 8 inches of height depending on the style.
Steps:
- Remove your existing sink and faucet.
- Patch or seal the old sink cutout if your counter had one.
- Install a vessel-height faucet (regular faucets are usually too short for vessel sinks, so don’t skip this).
- Set the vessel sink and secure it per the manufacturer’s instructions, usually with a ring of silicone.
- Connect the drain, which will need a vessel-specific drain kit.
I put a hammered copper vessel sink in a guest bathroom two years ago purely because a client hated her low vanity but didn’t want to spend remodel money. It solved her height problem and became the centerpiece of the whole room. People complimented that sink more than anything else in the house.
Best for: Homeowners who want a statement piece and a height fix in one move, without touching the cabinet or plumbing rough-in.
Option 4: Wall-Mount a New Vanity at the Height You Want
Wall-mounted, or “floating,” vanities attach directly to the wall studs instead of resting on the floor. Since there’s no base cabinet touching the ground, you install it at whatever height you want.
Steps:
- Locate your wall studs. This is non-negotiable, a floating vanity loaded with water, towels, and everything under your sink needs solid backing, not just drywall anchors.
- Install a horizontal ledger board or blocking between studs if your studs don’t line up with the vanity’s mounting points.
- Mount the vanity bracket system per manufacturer instructions, typically at 32 to 36 inches from the floor to the top of the counter.
- Hang the vanity on the bracket and secure it.
- Connect plumbing, which usually needs to be adjusted since floating vanities expose the pipes differently than a floor cabinet.
That time I helped my neighbor install a floating vanity, we discovered his studs were spaced completely wrong for the bracket kit. We ended up ripping open six square feet of drywall to add blocking. Budget extra time for this one. It’s not a beginner project, and if you’re not confident finding and reinforcing studs, this is a job for a contractor.
Best for: Small bathrooms where floor space matters, modern design lovers, anyone doing a full remodel anyway.
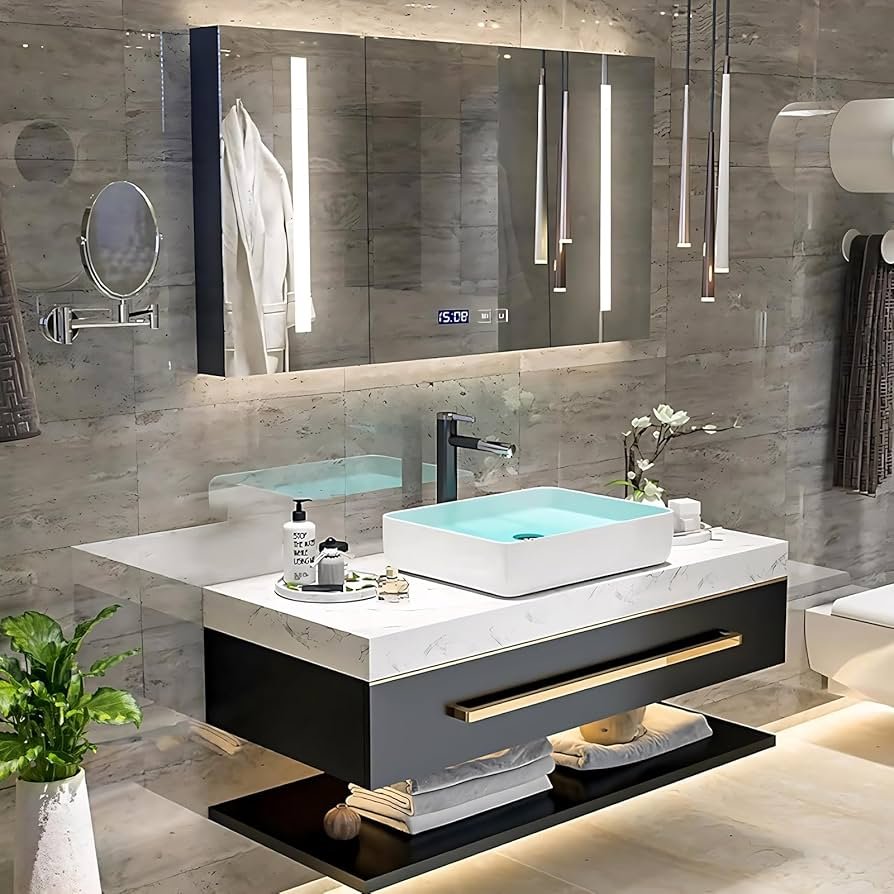
Option 5: Adjust the Countertop Only (Skip the Cabinet)
If your cabinet itself is fine but the counter feels low because of a thin countertop, you can sometimes solve this by adding a thicker slab. Going from a standard ¾-inch laminate top to a 1.5 or 2-inch stone or butcher block counter adds real height without touching the cabinet box.
This won’t get you a full comfort-height fix on its own, usually just an extra inch or so, but combined with new legs or a small riser, it can close the gap.
Steps:
- Measure your existing countertop’s overhang and cutout dimensions so the new slab matches your cabinet and sink.
- Choose a thicker material. Butcher block, quartz, and natural stone all come in options thicker than the standard builder-grade laminate.
- Have the new counter cut with the sink cutout in the right spot, or order a pre-fabricated top sized for your cabinet.
- Remove the old counter and backsplash carefully, since builder-grade laminate tops are often glued down and can damage drywall if you rush.
- Set the new counter, reinstall your sink and faucet, and re-caulk the backsplash seam.
This is a solid option if your cabinet itself is in great shape and you just want a small bump plus a style upgrade. I did this for my own hall bathroom, swapping a chipped laminate top for a 1.5 inch quartz slab. It added just over an inch of height and made the whole room look twice as expensive as it actually was.
Quick Side Note: What About Adjustable Legs?
Some furniture-style vanities come with adjustable feet, similar to a washing machine. If yours has these, you might be able to crank them up an inch or two without any tools beyond a wrench. Worth checking before you commit to a bigger project. It’s not a real fix for a vanity that’s four-plus inches too short, but it’s free, so check it first.
How Much Does It Cost to Raise a Bathroom Vanity?
People always want a number before they commit, so here’s what I’ve seen across real jobs, not showroom estimates.
- Platform or riser: $30 to $150 in materials if you DIY it. A contractor might charge $150 to $300 for labor on top of that.
- New comfort-height vanity: $400 to $2,500 depending on size and material, plus $200 to $600 for plumbing adjustments if your rough-in needs to move.
- Vessel sink conversion: $150 to $600 for the sink and vessel-height faucet, plus installation if you’re not doing it yourself.
- Floating vanity install: $800 to $3,000 including blocking, bracket hardware, and plumbing rework, since this one almost always touches the wall structure.
- Countertop swap only: $200 to $1,200 depending on material, with stone running higher than laminate or butcher block.
Get a couple of quotes from local plumbers or contractors before you decide, since prices swing a lot by region. I’m in the Midwest and my numbers run noticeably lower than what my cousin pays for the same work outside Los Angeles.
Real Talk: What Can Go Wrong
I want to be straight with you here, because plenty of “quick fix” blog posts skip this part.
Platforms can look cheap if done wrong. A poorly finished plywood riser under a vanity screams “DIY project” in the worst way. If you go this route, match your trim, paint or stain carefully, and consider adding a proper toe-kick so it looks intentional rather than bolted on.
Raising the vanity can throw off your plumbing angles. Drain lines rely on gravity and a specific slope to work correctly. Adding height without adjusting your P-trap and supply lines can lead to slow drains or leaks. If you’re going up more than 2 inches, plan on adjusting the plumbing, not just extending it with flex connectors and hoping for the best.
Vessel sinks aren’t for everyone. They’re gorgeous, but they splash more than undermount sinks, especially with kids in the house. I’ve found that vessel sinks in a busy family bathroom are a total pain, water ends up all over the counter and floor within a week. Save them for guest baths or primary suites.
Floating vanities need real structural support. I mentioned my neighbor’s stud situation above, but it bears repeating: do not skip the stud-finding step, and do not rely on drywall anchors alone for a vanity that will hold a sink full of water and years of daily use.
Mirror and lighting height gets forgotten. Raise your vanity 4 inches and suddenly your mirror sits too low and your sconces are aimed at your chin instead of your face. Always plan mirror and light adjustments into your budget and timeline before you start.
Permits might apply. If you’re moving plumbing more than a few inches, some municipalities want a permit, especially if you’re altering drain lines behind the wall. Check with your local building department before you start cutting into anything. It’s a boring step, but way less boring than a fine or a failed home inspection down the road.
My Final Take
If your budget and patience are both limited, start with the platform or riser method. It’s cheap, reversible, and solves the problem in a weekend. If you’re already elbow-deep in a remodel, go straight for a comfort-height replacement or a floating vanity, since you’re already dealing with the plumbing and walls anyway.
And if you want the biggest visual payoff for the effort, the vessel sink swap is hard to beat. It fixed my client’s height complaint and gave her bathroom a total facelift, all from one afternoon of work.
Whatever route you pick, measure twice, check your studs, and budget a little extra for plumbing surprises. Bathrooms have a funny way of hiding problems behind the walls until you go looking for them.
Which fix sounds right for your bathroom? Drop a comment below and tell me your vanity height, your bathroom size, and your budget, and I’ll tell you which option I’d pick if it were my house.